When square footage is tight, choosing between a dedicated computer desk and a dining table usually feels like a forced trade-off. For renters, the compromise is often an uncomfortable laptop perch on the sofa or a dining table perpetually buried under paperwork and power bricks. Fortunately, furniture standards work in your favor. Standard desks and dining tables share the exact same height range, meaning a single tabletop can serve both roles smoothly if you account for chair clearances, mobile cable storage, and flexible lighting.
Ergonomic Alignment and Shared Heights
A multipurpose nook works because standard dining tables and seated computer desks share an identical height baseline: 28 to 30 inches (71 to 76 cm) from the floor to the top of the surface. This dimensional match lets standard seating transition between work sessions and dinner without awkward shoulder hunching or poor typing posture.
To remain comfortable across an eight-hour workday and through an evening meal, match your seating to these proportions:
- **Seat Height:** Target chairs with a finished seat height of 17 to 20 inches (43 to 51 cm) from the floor to the top of the cushion. An 18-inch (46 cm) height is the most common baseline.
- **Thigh Clearance:** Keep a vertical gap of 10 to 12 inches (25 to 30 cm) between the chair seat and the underside of the table apron so your legs move freely without pressing against the tabletop structure.
- **Working Posture:** When seated, your forearms should sit level with the tabletop, keeping your shoulders relaxed and elbows bent at roughly 90 to 100 degrees.
- **Width per Person:** Plan for at least 24 inches (61 cm) of linear tabletop width per person. This spacing prevents elbow bumping when two people work or eat side by side.
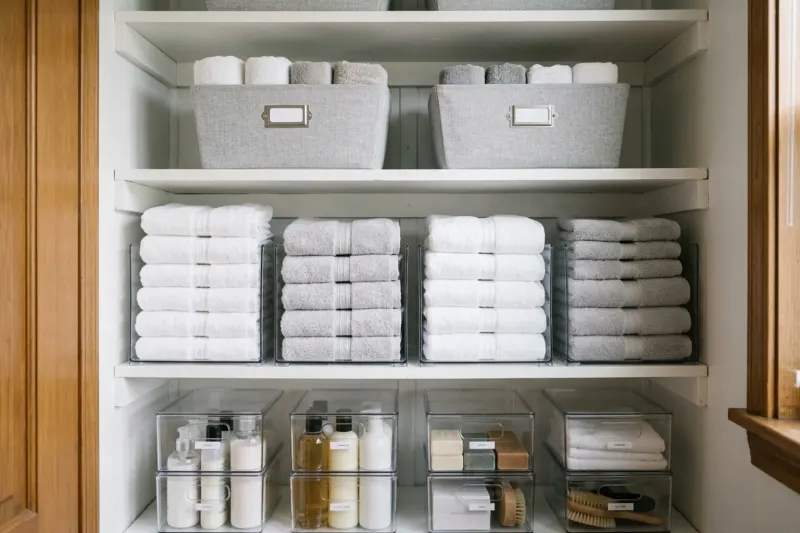
Related guide: Organize a Small Linen Closet Without Drilling
Calculating Clearances and Walkways
A shared nook quickly feels cramped if pulling out a chair blocks an adjacent doorway or living room path. Before selecting furniture, measure your open floor footprint against standard clearance envelopes:
- **Chair Push-Back Depth:** A seated person requires 18 to 24 inches (46 to 61 cm) of depth behind the table edge to push a chair back and stand comfortably.
- **Wall Clearance:** Provide 36 inches (91 cm) from the table edge to the nearest wall or tall obstruction. This spacing allows someone to slide a chair out and walk past. In tight corners, you can compress this buffer to 30 to 32 inches (76 to 81 cm) along low-traffic walls, though walking behind a seated person will feel tight.
- **Primary Pathways:** If the nook backs onto the main route between your front door, kitchen, or living room seating, leave 42 to 48 inches (107 to 122 cm) of clearance so foot traffic flows without disruption.
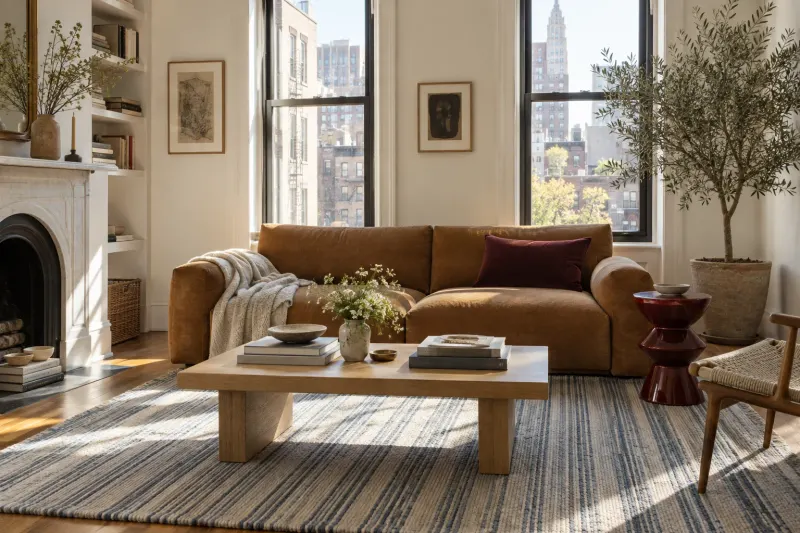
Related guide: A small living room. A little more possibility.
Selecting Table Bases and Space-Saving Profiles
The design of a table base dictates how easily chairs and legs slide underneath. Rectangular four-legged tables place rigid corner posts right where knees and angled chairs want to go in small spaces.
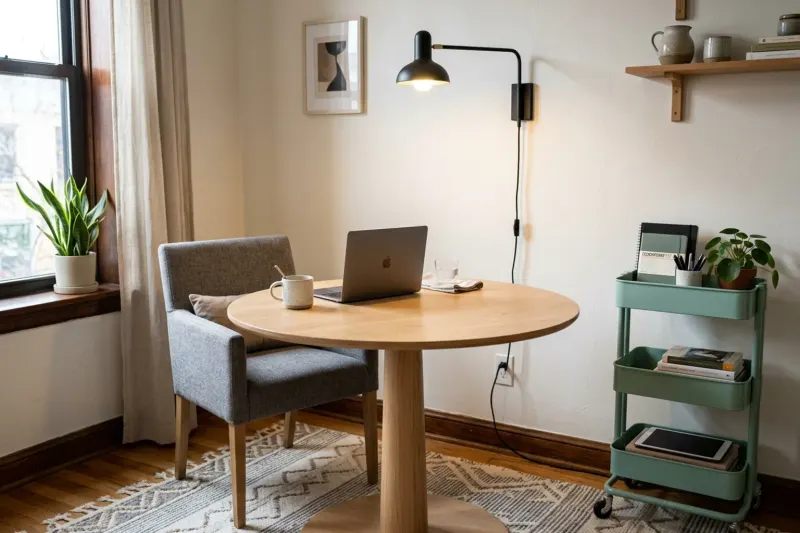
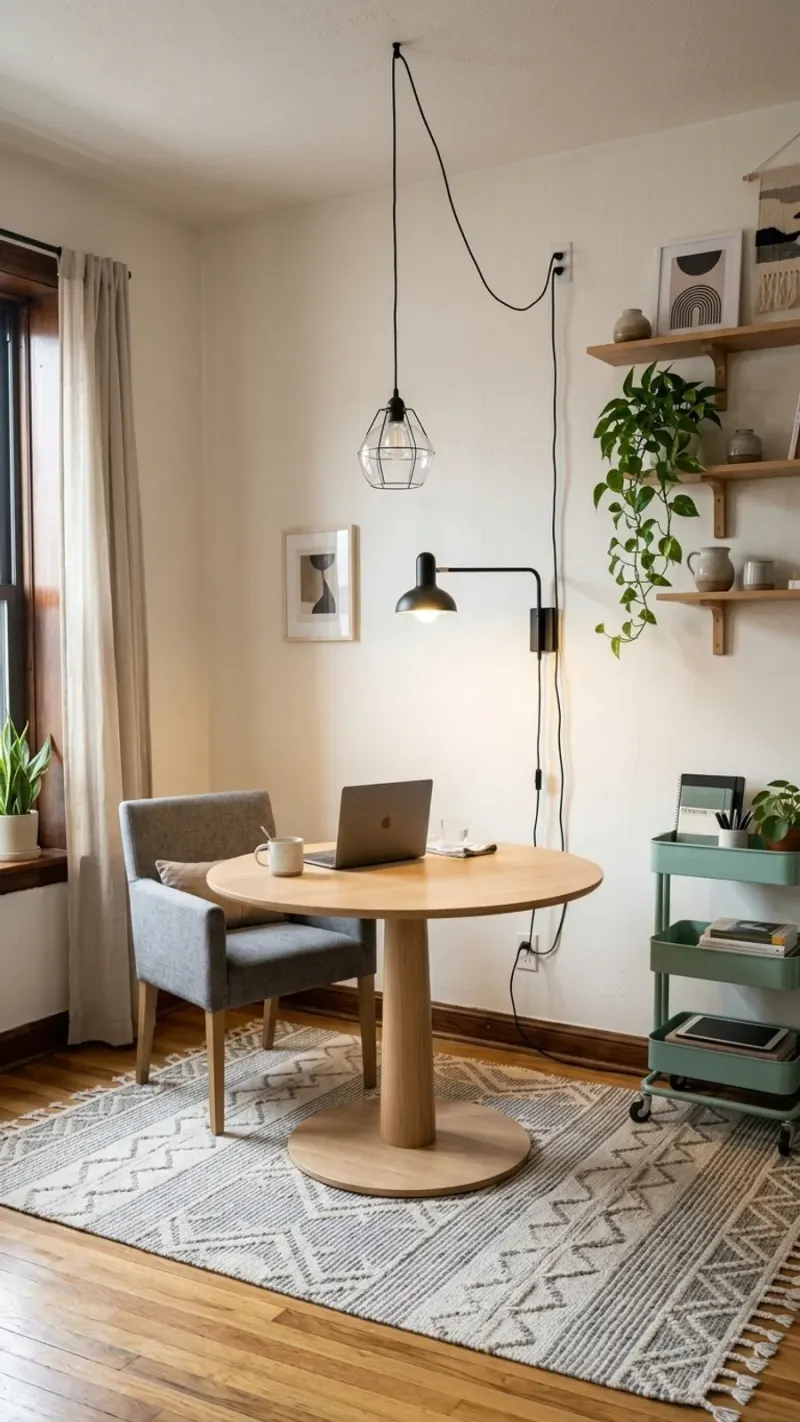
- **Round Pedestal Tables:** A central pillar removes corner legs entirely. This open perimeter lets you tuck chairs in at varying angles and adjust your seating position throughout the day without banging your shins.
- **Drop-Leaf Tables:** When pushed against a wall with leaves down, drop-leaf designs compress to a shallow depth of 10 to 12 inches. Raising one leaf gives you a working desk depth of 24 to 30 inches, while lifting both accommodates dining for guests.
- **Wall-Flush Benches:** If you cannot afford 36 inches of chair pull-out depth on all sides, place a backless or low-profile bench directly against the wall. An 18-to-20-inch deep bench requires zero pull-out buffer. Positioning the table so it overlaps the front edge of the bench seat by 2 to 5 inches creates comfortable dining and writing posture within a minimal overall footprint.
Related guide: Peel-and-Stick Backsplashes for Rental Kitchens
Dual-Duty Seating Solutions
Oversized ergonomic office chairs with plastic five-star caster bases dominate a living room visually and rarely tuck beneath residential table aprons. On the other hand, unpadded wooden dining chairs cause lower back and hip fatigue during long workdays.
Look for hybrid seating that balances posture support with a clean residential silhouette. Upholstered dining armchairs with high-density foam cushions and gently curved lumbar backs provide comfort for extended desk sessions while looking natural around a dinner table. If you want mobility, consider compact conference chairs upholstered in woven fabric with low, fixed arms that slide completely under the table when work ends.
Transition Routines and Cable Management
Nothing ruins the evening atmosphere like dinner next to a tangled pile of chargers, docks, and cables. Since rental leases prohibit cutting holes in walls or drilling into structural woodwork, rely on non-permanent wire routing and quick-pack storage:
- **Clamp-On Power Strips:** Fasten an edge-clamped surge protector to the back edge or side leg of the table. This setup keeps outlets accessible for your laptop and phone charger without drilling into furniture.
- **Three-Tier Utility Carts:** A compact rolling metal caddy serves as a mobile desk drawer. During the day, park it beside the table to hold external hard drives, notebooks, and headphones. At the end of the day, coil your cables, drop your work items onto the cart shelves, and roll the unit into a closet or behind a sofa.
- **Lidded Baskets:** Keep a decorative shallow fabric bin or lidded box nearby. You can stash pens, notepads, and wireless mice inside in under two minutes, leaving the tabletop clean for placemats and plates.
Renter-Friendly Lighting and Visual Demarcation
A dual-purpose nook needs functional task light during work hours and soft, warm illumination at dinner. You can achieve this without calling an electrician:
- **Plug-In Swag Pendants:** Hang a lightweight pendant with a fabric cord from a ceiling hook and run it down the wall to an existing outlet. The small screw hole left by a standard ceiling hook is easy to spackle when moving out, and the pendant centers overhead light directly above the tabletop.
- **Plug-In Swing-Arm Sconces:** Mount an articulated sconce to the wall using drywall screws and anchors. Extend the fixture inward over your laptop screen for glare-free daytime work, then swing it flush against the wall with a warm LED bulb for dinner ambiance.
- **Flat-Weave Rugs:** Anchor the nook with a low-pile or flat-weave area rug. Flat-weave wool, cotton, or woven polypropylene allows chair legs and glides to slide without catching on high pile, cleans up easily after food spills, and defines the nook from the surrounding living room.
Nook Configuration Decisions
| Situation | Consider | Why |
|---|---|---|
| The nook borders a high-traffic hallway or living room entry | Round pedestal table with at least 42 inches (107 cm) of perimeter clearance | Eliminates pointed table corners and outer legs that restrict flow or snag clothing in shared walkways. |
| Floor width is too narrow to allow a 36-inch chair pull-out zone | Wall-flush bench paired with a rectangular table | Eliminates the push-back clearance requirement entirely along the wall side. |
| Daily laptop use requires power bricks and peripheral cables | Clamp-on surge protector and a mobile three-tier rolling cart | Provides accessible power and rapid end-of-day desk clearing without drilling into rental surfaces. |
| Chairs need to move repeatedly across delicate hardwood or vinyl plank floors | Durable low-pile or flat-weave area rug | Prevents chair legs from snagging while visually defining the dining and office zone from the wider room. |
Worked Spatial Example: 84 x 60 Inch Living Room Corner
In an 84-inch wide by 60-inch deep (213 x 152 cm) living room corner, you can build a comfortable two-person work and dining area. Position a 40 x 18 inch (102 x 46 cm) backless wooden bench flat against the back 84-inch wall. Place a 40 x 28 inch (102 x 71 cm) rectangular table in front, overlapping the bench seat by 3 inches (8 cm). This bench-and-table combination consumes 43 inches (109 cm) of depth, leaving 17 inches (43 cm) of open space for your outer seating. Place a 20 x 20 inch (51 x 51 cm) upholstered armchair on the room side, where it has room to slide out into the adjacent living area. Beside the table, park a 15 x 18 inch (38 x 46 cm) rolling metal utility cart along the side wall to hold laptop accessories, keeping the tabletop completely open for dinner.
- Wall Bench
- Shared Table
- Task Chair
- Mobile Caddy
When this approach is not a good fit
This dual-nook layout is unsuitable for setups requiring dual large desktop monitors, desktop PC towers that demand permanent wiring harnesses and ventilation, or households that regularly seat more than four diners.
Sources & further reading
- dimensions.com
- newenglandtablecompany.com
- eurekaergonomic.com
- arcedior.com
- roomsketch3d.com
- nymag.com
- apartmenttherapy.com
AI-assisted writing and concept images. Sources and automated checks support the process; they do not replace checking your own measurements.
How we create our guides · Suggest a correction