MAKE IT FIT / FREE ROOM PLANNER
Your space.
Drawn in detail.
Start with your measurements. Try a layout before moving the furniture.
Drag a piece to move it, or select it and use the position fields. Arrow keys move the selected piece by 1 cm; hold Shift for 10 cm. Red outlines indicate overlaps.
A concept, measured by you.
This is a top-down furniture footprint plan. Doors, inward swing arcs and windows are schematic. Opening widths and wall thickness use your measurements. The tool does not automatically check door collisions, walking clearance, accessibility, anchoring or structural safety. Printing uses fit-to-page, not a fixed architectural scale. Allow for these separately. Saved plans stay in this browser; nothing is uploaded.
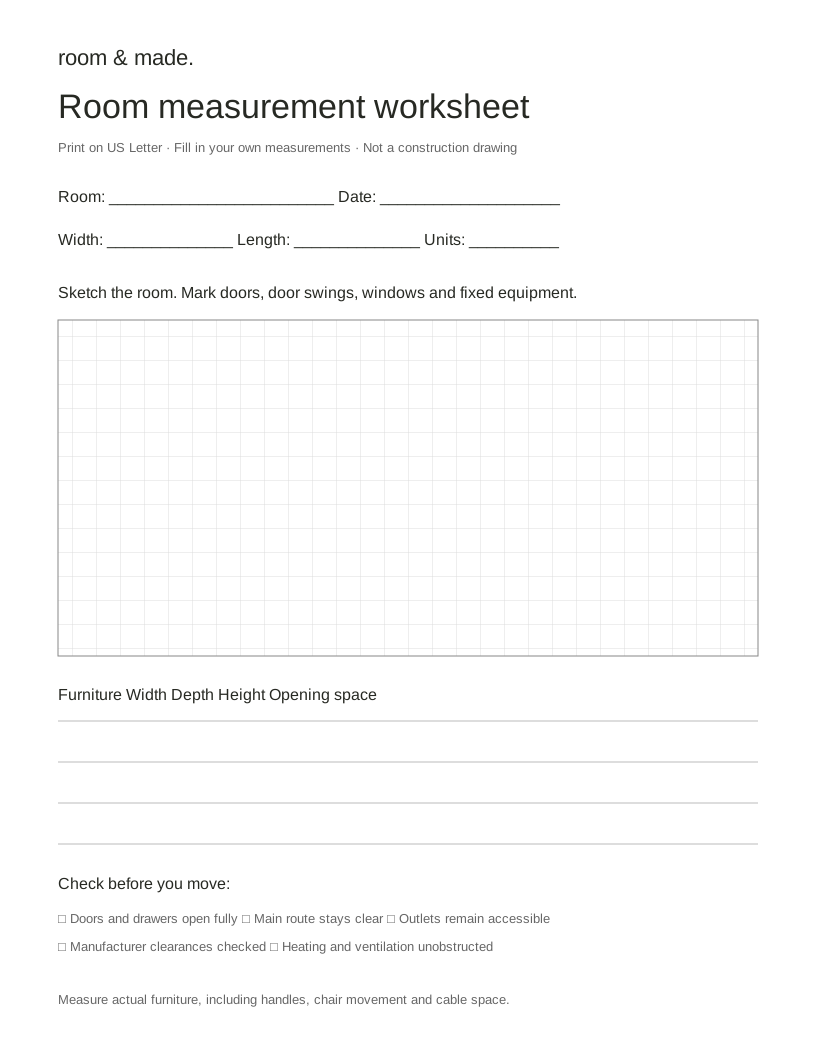
Prefer paper? Download the measuring sheet ↗